Property photo 1
Property photo 2
Property photo 3
Property photo 4
Property photo 5
4 Beds
2 Baths
1,915 sqft

$324,900

6067 SW 81ST ST, OCALA FL, 34476

Price per sqft$169.66
Built in2005
Property size1,915 sqft
Property typeResidential
Courtesy of RE/MAX PREMIER REALTY, Scott Whitten  Listing Contact: 352-732-3222

Overview

Active

Listed Sep 12, 2026

Updated 13 min ago

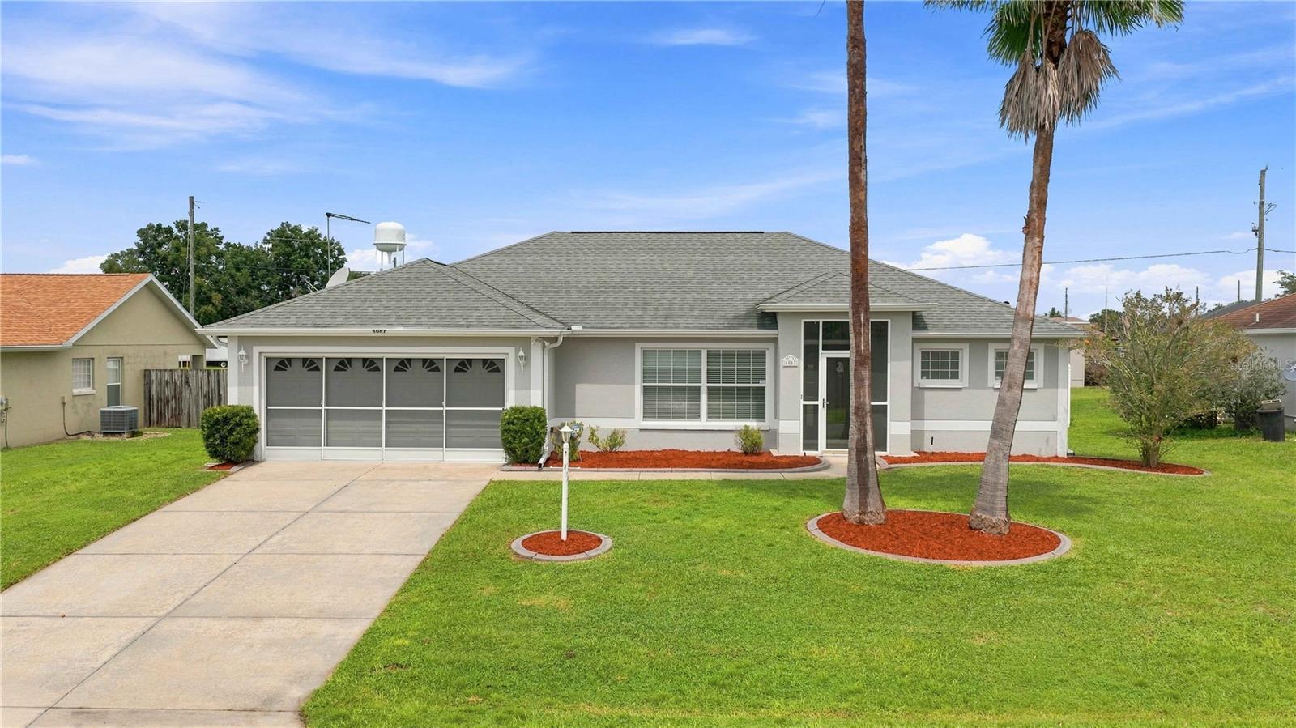
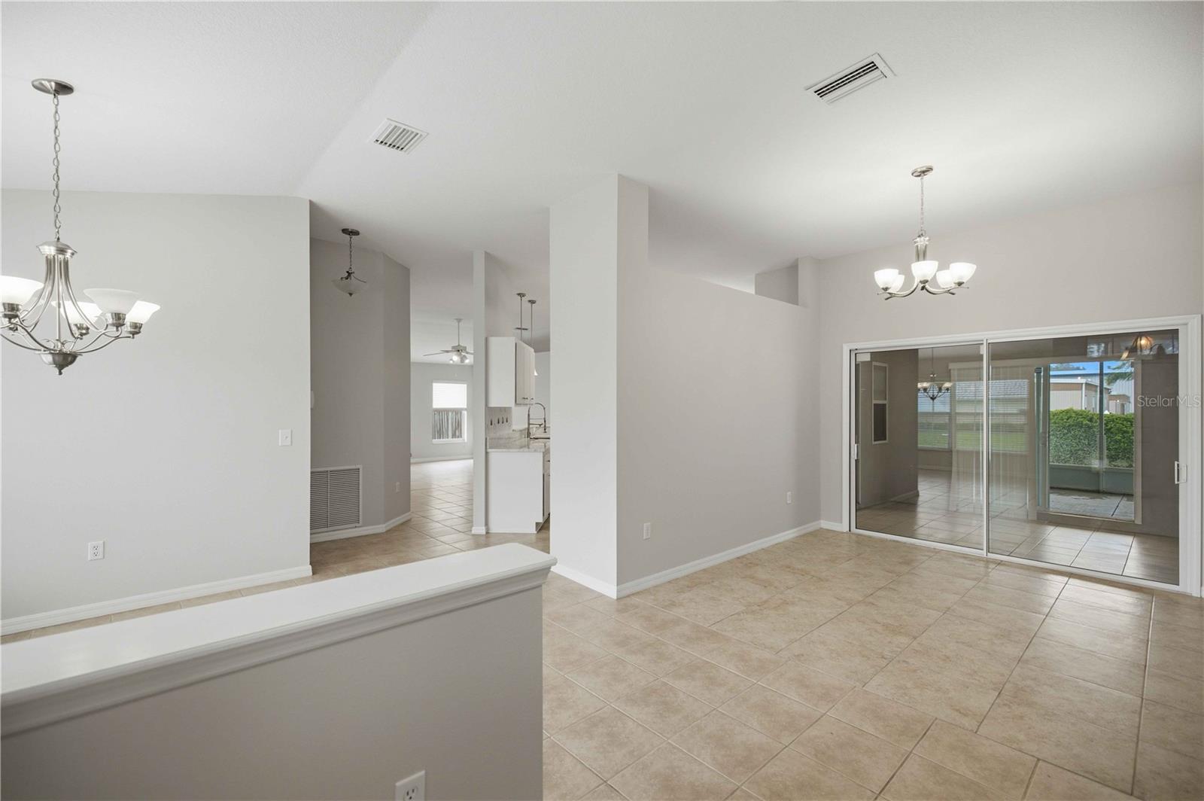
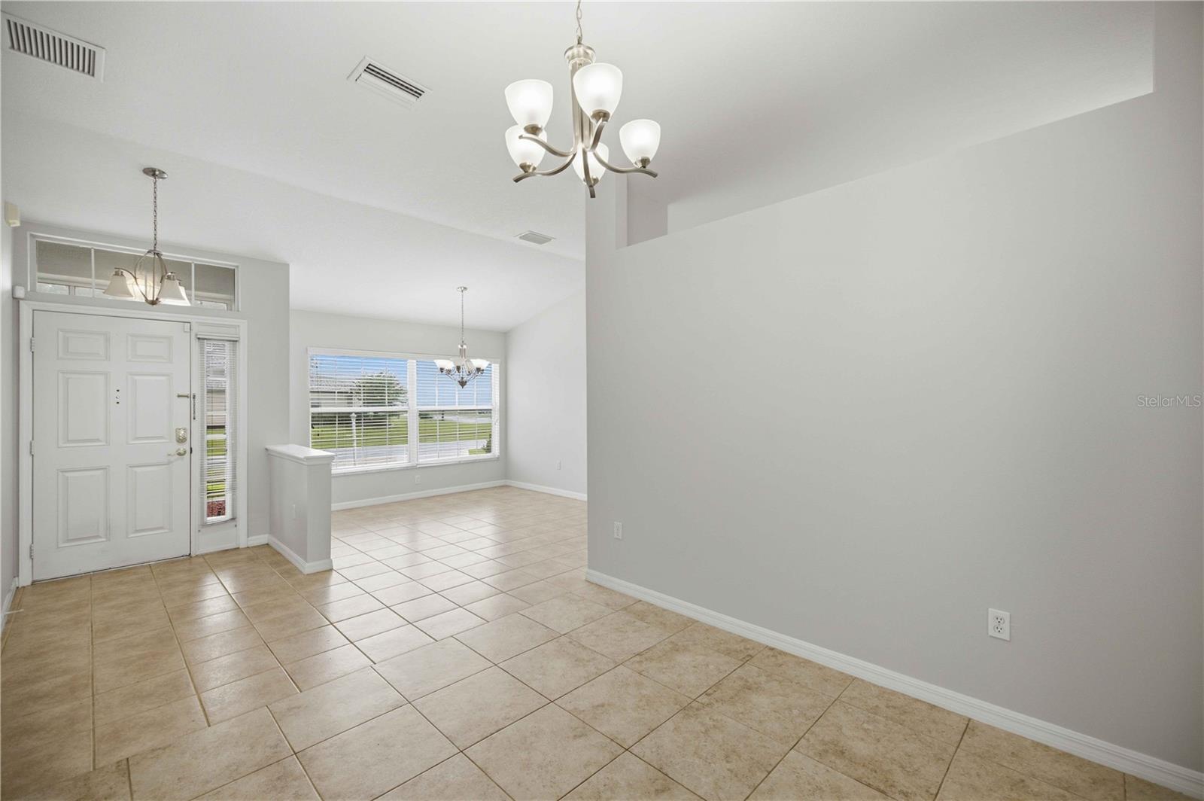
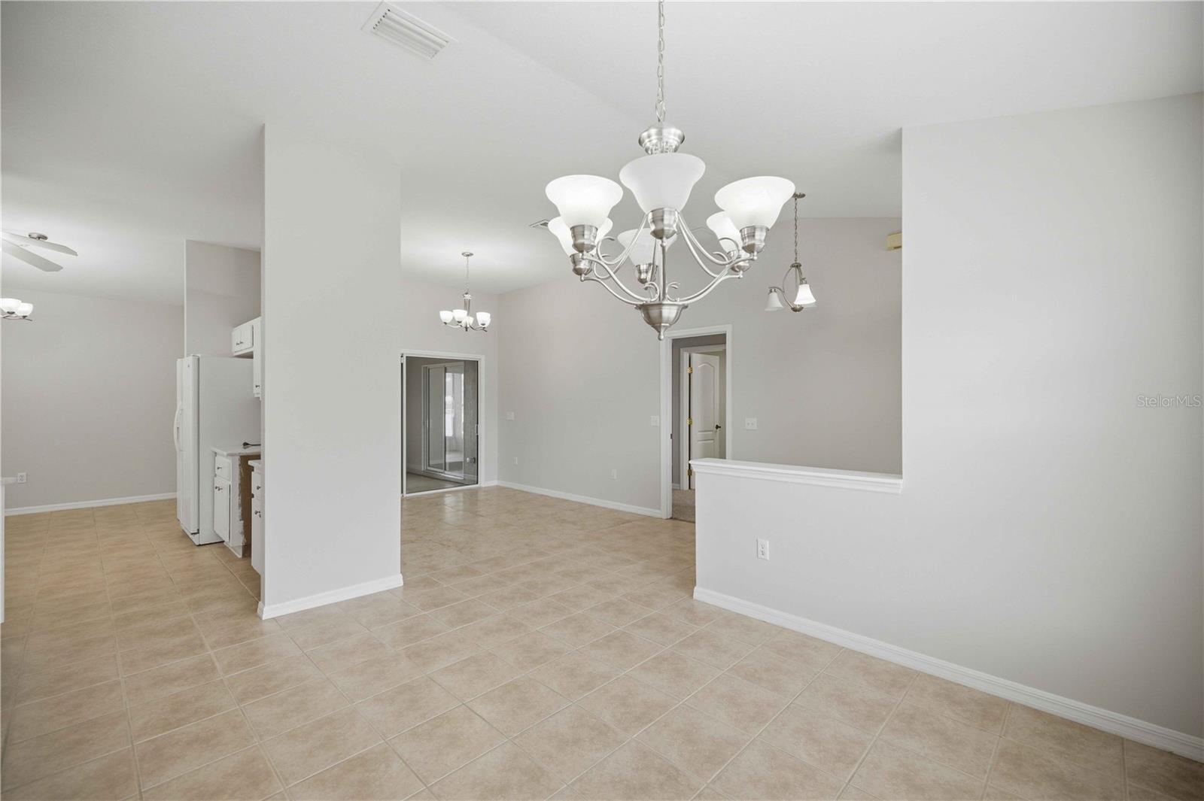
Welcome to your move-in-ready dream home in Ocala, Florida. Nestled in the highly desirable and well-maintained Harvest Meadow subdivision, this meticulously updated 4-bedroom, 2-bathroom single-family home offers 1,915 square feet of spacious living with a remarkably low HOA fee of just $12/month ($144 annually). Step inside to discover a versatile split-bedroom floor plan highlighting a renovated gourmet kitchen with granite and quartz countertops, fresh interior paint, plush new carpet, sleek tile flooring, and two newly modernized full bathrooms, including a primary en-suite with dual sinks, a garden tub, and a separate shower stall. Ideal for entertaining, the interior features a welcoming front living room, formal dining space, separate family room, dedicated laundry room with utility sink, and ceiling fans throughout every room. Seamlessly transition to outdoor Florida living through the sunlit, climate-conscious Florida room that opens onto a large screened lanai, a screened 2-car garage, and a fully fenced vinyl privacy backyard featuring a bonus storage shed, beautifully landscaped grounds, and clear space with plenty of room to build a private pool. With a durable shingle roof replaced in 2022 (4 years old) offering lower home insurance costs and peace of mind, this turn-key Marion County property is conveniently situated in Southwest Ocala (34476), just 4 miles from Interstate 75 for fast access to local dining, shopping, and world-class equestrian venues.

$2,162/mo

Est. mortgage payment based on a $324,900 home price.

All estimates are provided by Luxury Presence for informational purposes only. Actual amounts may vary.

Additional information

MLS® ID
OM731346

Interior Features

Bedrooms
4
Bathrooms
2
Cooling
Yes
Heating
Yes
Basement
No

Exterior Features

Lot Size
0.22 Acres

Other Property Details

Taxes
$4,686
Tax Frequency
Annually
Association Fee Frequency
Monthly
Garage
Yes
Pets Allowed
Yes
55+/Senior Community
No

Listings courtesy of Stellar MLS as distributed by MLS GRID

All information deemed reliable but not guaranteed and should be independently verified. All properties are subject to prior sale, change or withdrawal. Neither listing broker(s) nor Jacquelyn Smith shall be responsible for any typographical errors, misinformation, misprints and shall be held totally harmless. Properties displayed may be listed or sold by various participants in the MLS. 

Based on information submitted to the MLS GRID as of 1:38 PM UTC on 10/21/2026. All data is obtained from various sources and may not have been verified by broker or MLS GRID. Supplied Open House Information is subject to change without notice. All information should be independently reviewed and verified for accuracy. Properties may or may not be listed by the office/agent presenting the information.

©2026 Stellar MLS . All rights reserved.

DMCA Notice

Powered by Luxury Presence